The Complete Verified Photo Set
The complete property photo set, verified included features, desired writing style, and required output lengths.
Turn an entire classified property photo shoot into photo-specific sales copy and cohesive listing descriptions at multiple exact lengths.
The complete property photo set, verified included features, desired writing style, and required output lengths.
A classification and sales description for every photograph plus whole-property narratives synthesized from the complete visual evidence set.
The agent verifies every property fact, included item, omission, fair-housing concern, channel limit, and final marketing claim before publication.
Ordinary description generators begin with a short prompt or a handful of obvious features. This capability examines the complete approved photo shoot, classifies every image, describes each property area, and then determines which verified details belong in the primary home narrative.
The front exterior may reveal pale limestone, columns, a mature live oak, and exceptional curb appeal. The rear photographs add a covered patio, outdoor kitchen, pool, rock waterfall, and hot tub. Interior views contribute soaring ceilings, towering windows, a winding staircase, chef's kitchen, primary suite, study, game room, and media room. The main description becomes stronger because it is built from the complete photographed property—not from one isolated view.
Information is also routed intelligently. HVAC units and water heaters still receive useful photo descriptions, but they do not automatically enter the primary sales narrative. Decorations, curtains, furniture, artwork, and other items that do not normally convey with the property are not described as home features. The included professional gas range, Sub Zero refrigerator, new washer, and new dryer are eligible because their inclusion has been explicitly verified.
Identify the property area, viewpoint, amenity, room, fixture, appliance, or mechanical component represented in every approved photograph.
Create useful 20-word and 50-word sales descriptions grounded in permanent features and verified included items—not temporary decoration.
Promote marketable whole-home facts into the primary narrative while retaining secondary and mechanical details with their individual photographs.
Write cohesive 100-word, 250-word, and 500-word property descriptions from the same reviewed evidence and factual boundaries.
This demonstration follows one consistent upscale home from curb to backyard, through its primary rooms and specialized spaces, and finally into important mechanical documentation. Every card identifies the image before the whole-property synthesis begins.
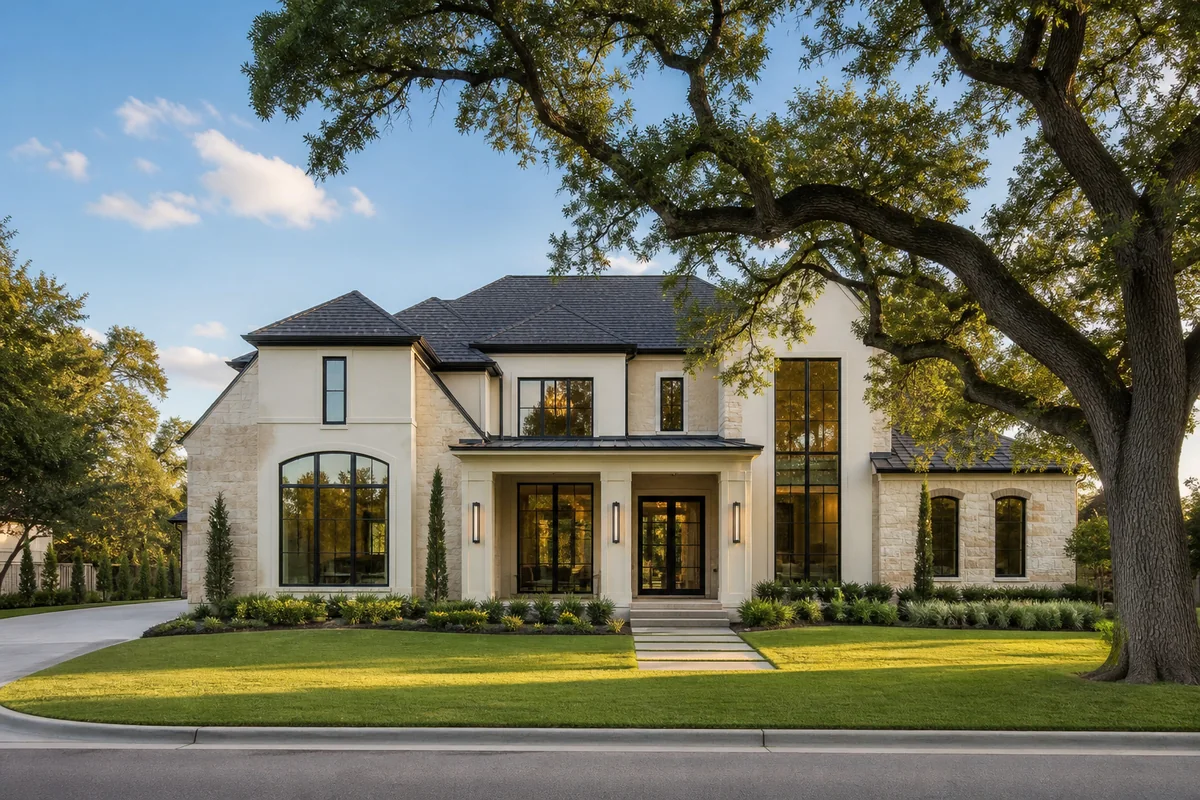
Pale limestone, graceful columns, towering windows, manicured grounds, and a magnificent oak create unforgettable curb appeal from the first glance.
A distinguished pale limestone exterior welcomes you with refined columns, dramatic black framed windows, and beautifully manicured grounds. The magnificent mature oak provides an unforgettable approach, while the balanced architecture, generous covered entry, and immaculate lawn establish the exceptional quality awaiting throughout this remarkable two story residence from every angle.
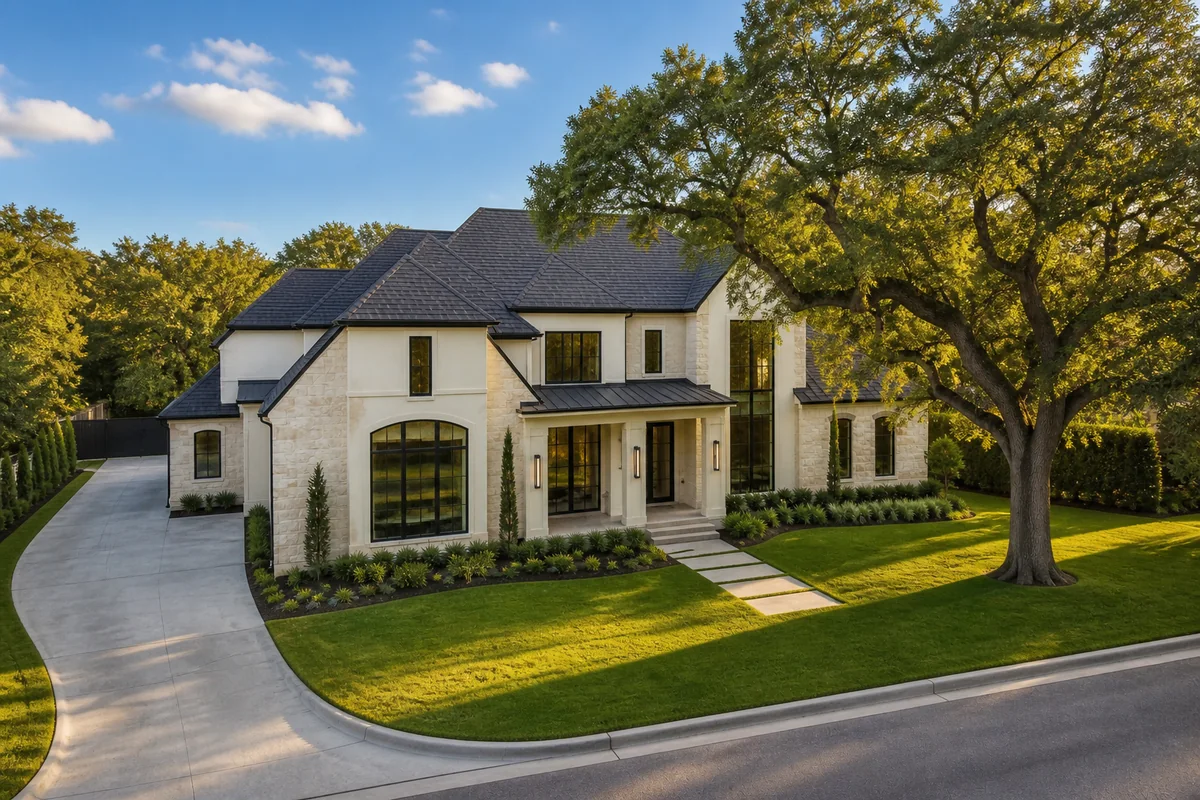
The aerial perspective reveals an impressive roofline, expansive grounds, mature oak canopy, and polished arrival worthy of this exceptional residence.
From above, the home presents a beautifully composed roofline, sweeping lawn, graceful drive, and mature oak canopy. This elevated perspective highlights the residence’s substantial scale, refined architecture, thoughtful placement, and exceptional curb appeal while revealing how naturally the property settles into its immaculate surroundings before reaching the impressive front entry.
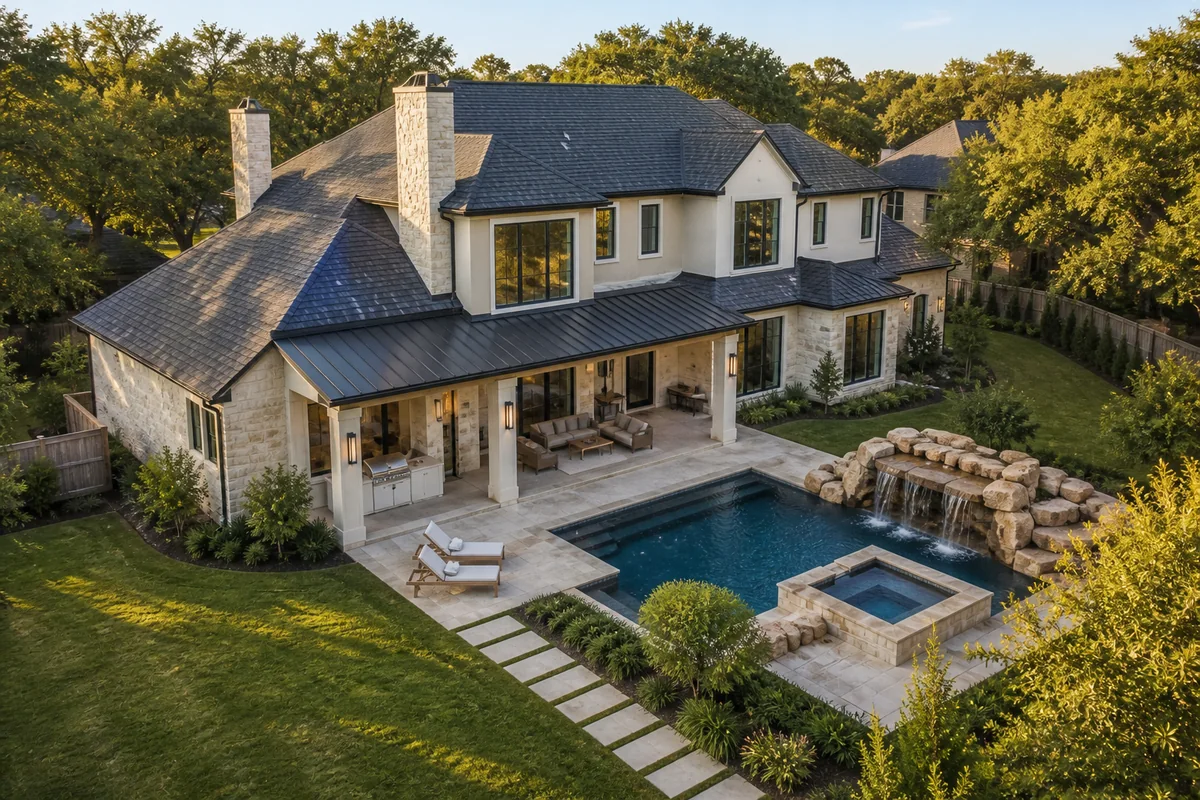
A breathtaking aerial view unites the covered patio, outdoor kitchen, resort pool, waterfall, hot tub, and lush private grounds beautifully.
The rear aerial view reveals a spectacular outdoor retreat designed around effortless enjoyment. A generous covered patio and permanent outdoor kitchen overlook the sparkling pool, integrated hot tub, and natural rock waterfall, while manicured lawn and privacy landscaping create a beautifully connected setting for recreation, relaxation, and memorable gatherings beautifully.
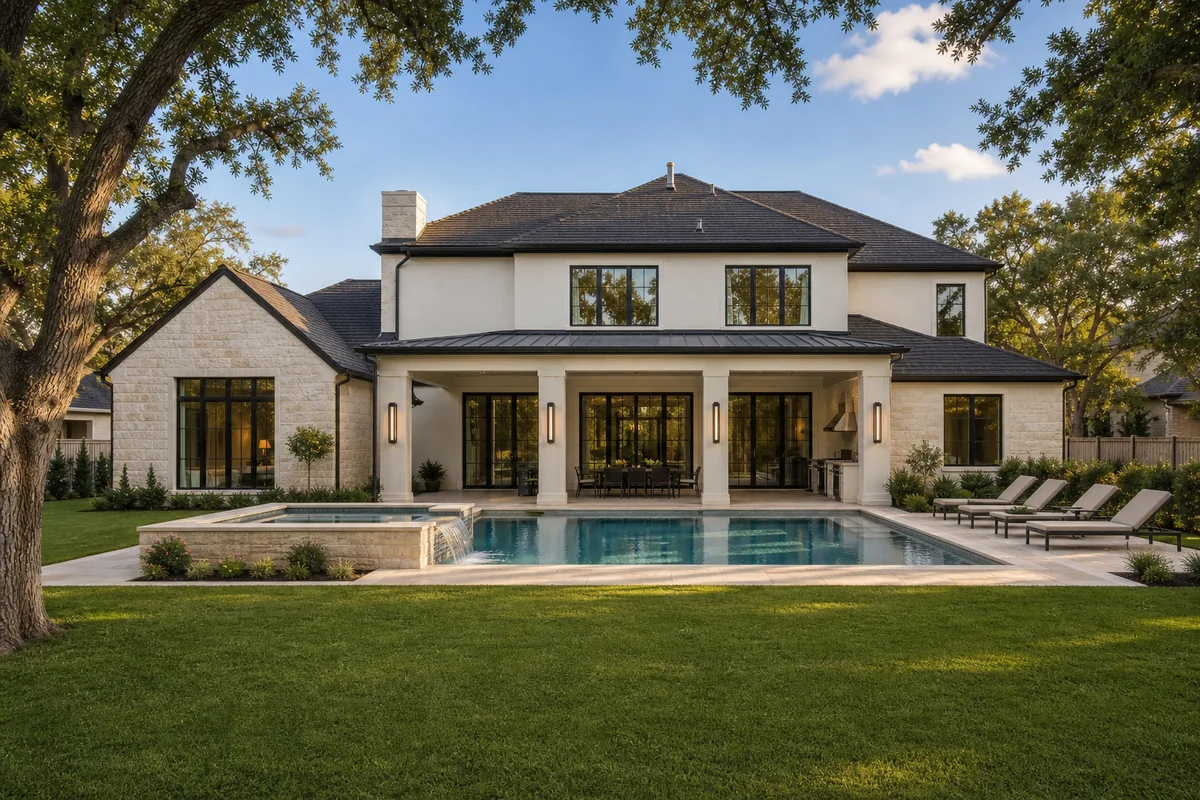
Tall windows, pale limestone, a generous covered patio, and resort inspired waterscapes create an extraordinary backyard elevation and lifestyle effortlessly.
The rear elevation is every bit as impressive as the front, pairing pale limestone with soaring black framed windows and a generous covered patio. Broad openings connect indoor living with the pool, hot tub, waterfall, outdoor kitchen, and manicured grounds, creating a seamless setting for year round Texas outdoor enjoyment.
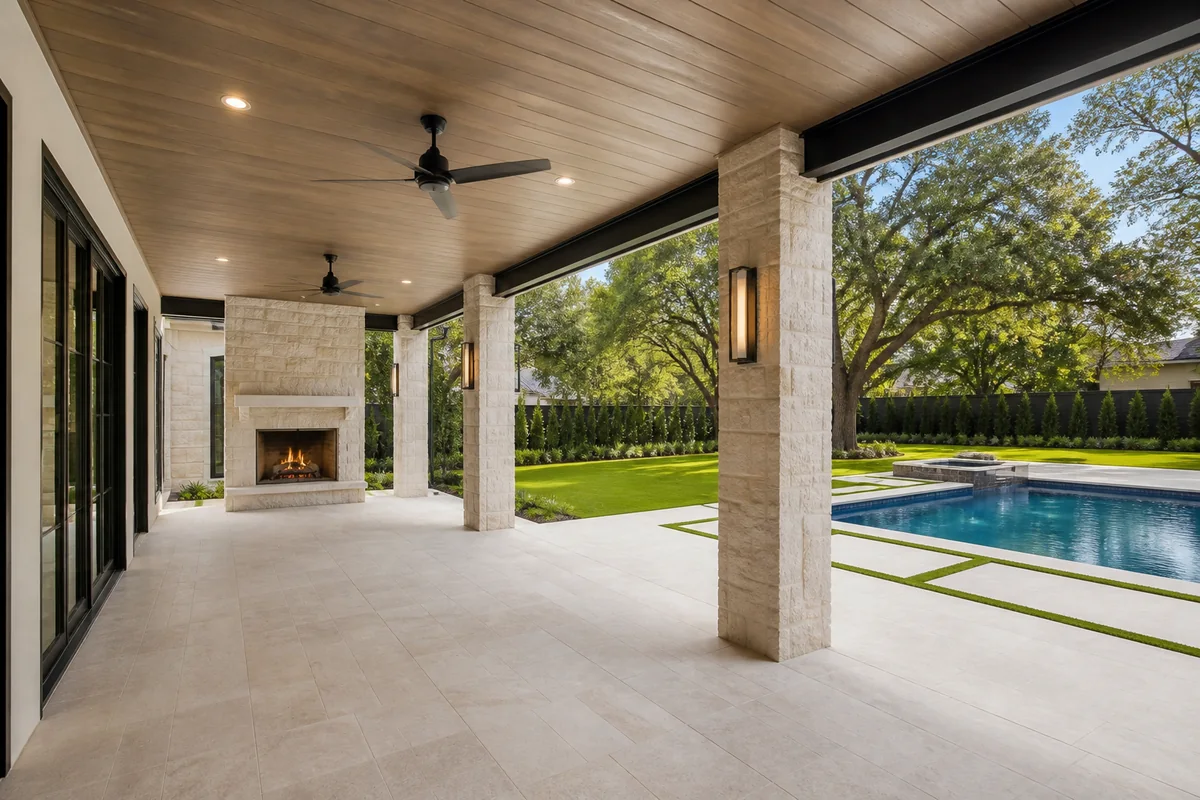
The expansive covered patio offers stone columns, a permanent fireplace, recessed lighting, and effortless connections to the pool and lawn.
Designed as a true outdoor living room, this expansive covered patio features substantial stone columns, a permanent limestone fireplace, recessed lighting, ceiling fans, and durable stone flooring. Wide openings frame the pool and manicured lawn, providing sheltered space for quiet mornings, lively gatherings, and comfortable outdoor living throughout the seasons.
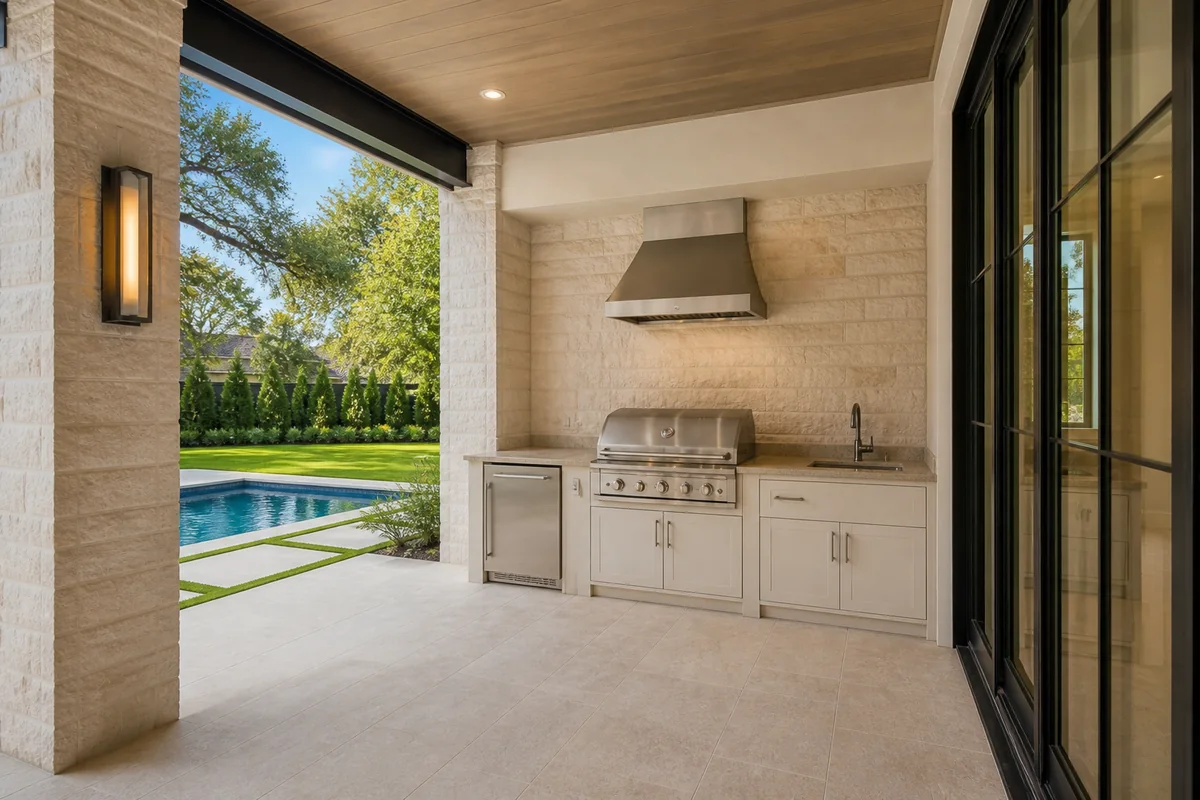
A permanent outdoor kitchen with built in grill, sink, refrigeration, storage, and stone counters elevates every poolside gathering and celebration.
The covered outdoor kitchen brings serious capability to the backyard with a built in gas grill, vent hood, sink, refrigeration, generous storage, and durable stone counters. Positioned beside the pool and patio, this permanent cooking station keeps meal preparation connected to the action while making outdoor entertaining remarkably convenient daily.
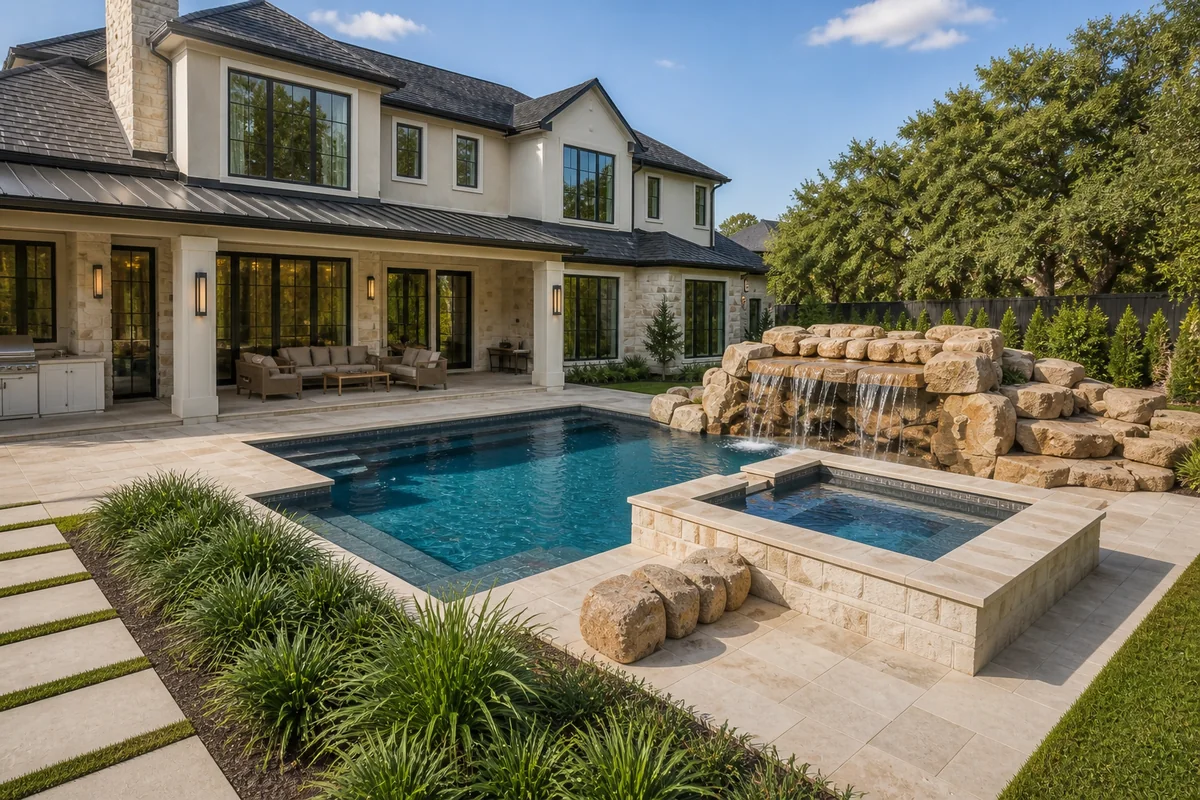
The resort style pool delivers generous swimming space, elegant stone decking, integrated spa access, and beautiful views toward the home.
A sparkling resort style pool anchors the backyard with generous swimming space, broad pale stone decking, and seamless access to the integrated hot tub and rock waterfall. Its thoughtful placement beside the covered patio and outdoor kitchen creates an inviting private destination for exercise, relaxation, entertaining, and long Texas afternoons.
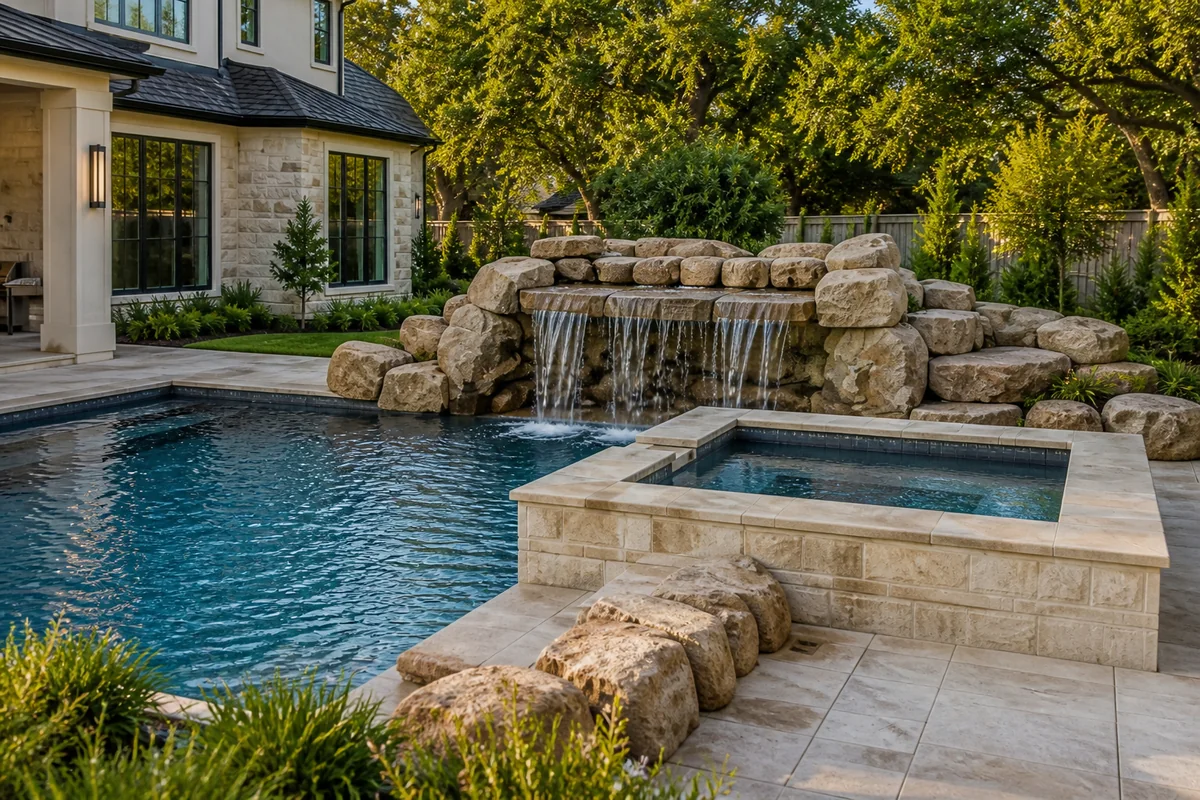
Natural rock waterfalls and an integrated raised hot tub transform the pool into a private backyard destination for every season.
The pool’s most memorable features come together here: a dramatic natural rock waterfall, moving water, and an integrated raised hot tub with a stone spillway. Surrounded by pale decking and mature landscaping, this beautifully constructed waterscape adds sound, movement, relaxation, and resort inspired character to the private backyard year round.
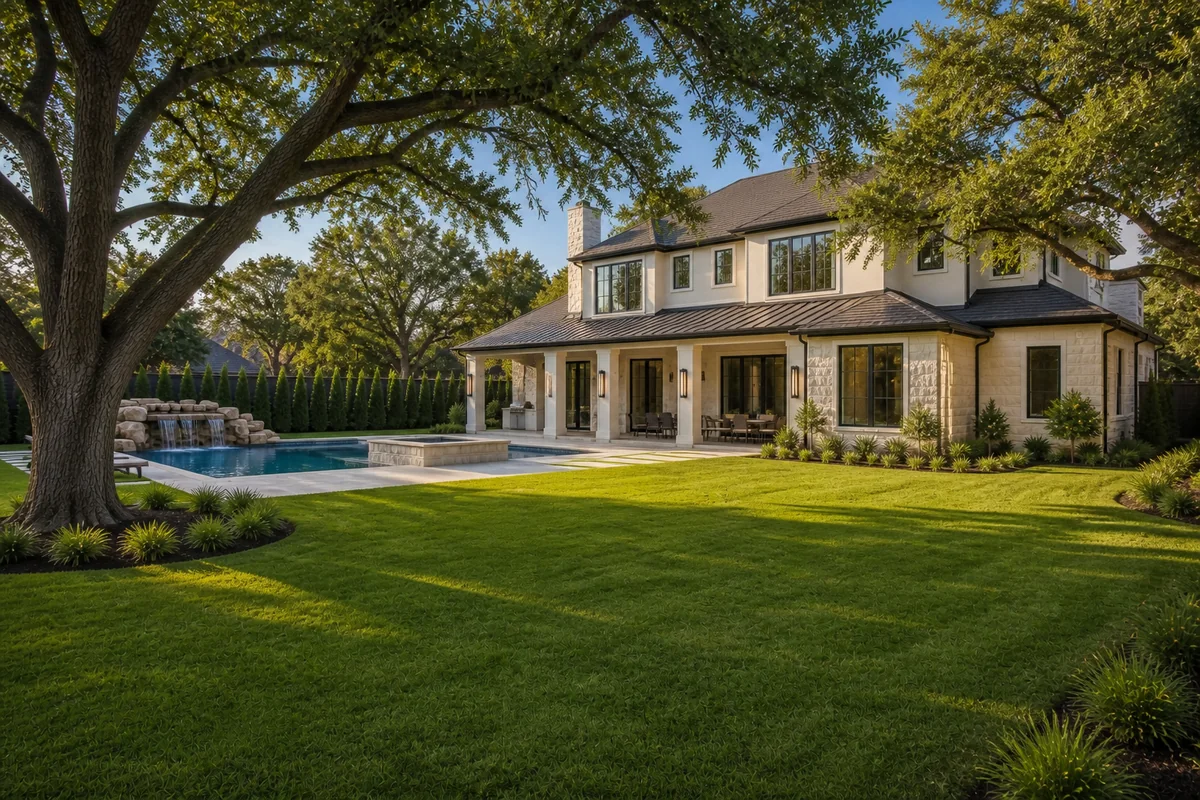
Sweeping lawn, mature live oaks, shaped planting beds, and privacy landscaping create a serene, beautifully maintained outdoor setting for living.
The grounds showcase exceptional care through sweeping green lawn, magnificent mature live oaks, shaped planting beds, privacy landscaping, and pale stone walkways. Generous open areas complement the pool and covered patio while preserving a calm, private atmosphere, creating an outdoor setting equally suited to recreation, entertaining, and peaceful daily enjoyment.
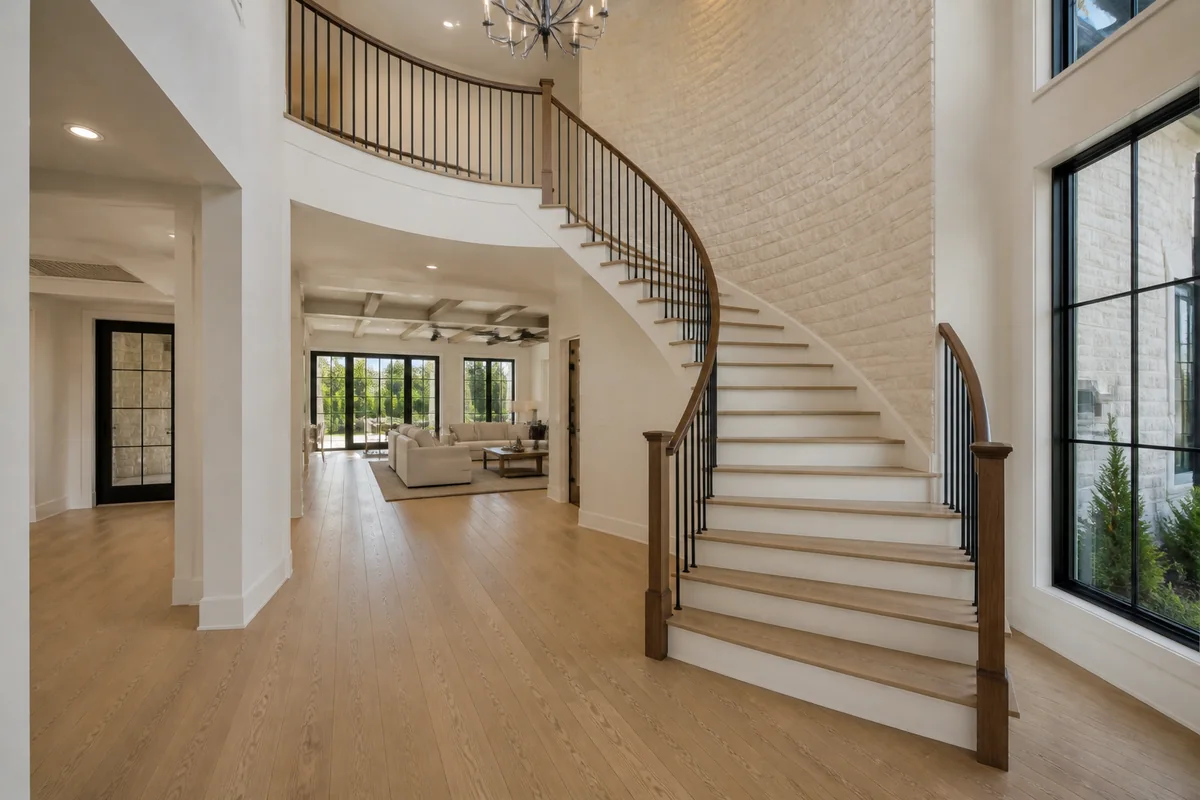
A graceful winding staircase, soaring limestone wall, warm oak floors, and towering windows create a truly memorable arrival experience inside.
The foyer makes an immediate architectural statement with a graceful winding staircase, refined iron balusters, warm oak treads, and a soaring pale limestone accent wall. Towering black framed windows fill the space with natural light, while open sightlines introduce the home’s impressive scale, craftsmanship, and welcoming interior flow from arrival.
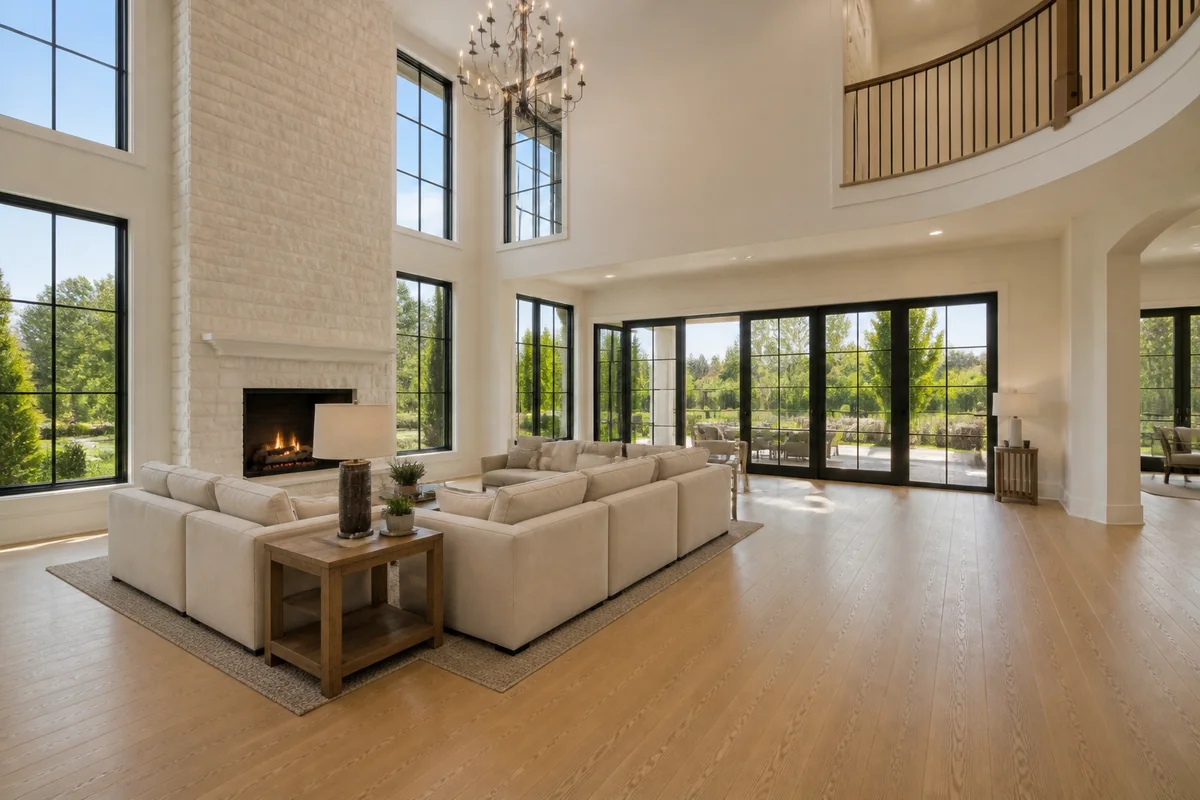
Soaring ceilings, a limestone fireplace, towering windows, and broad backyard views fill this exceptional living room with natural beauty daily.
The main living room celebrates light and scale with soaring ceilings, a dramatic pale limestone fireplace, and an extraordinary wall of black framed windows. Broad glass doors open views toward the pool and backyard, while warm oak flooring and generous proportions create an elegant center for everyday living and entertaining.
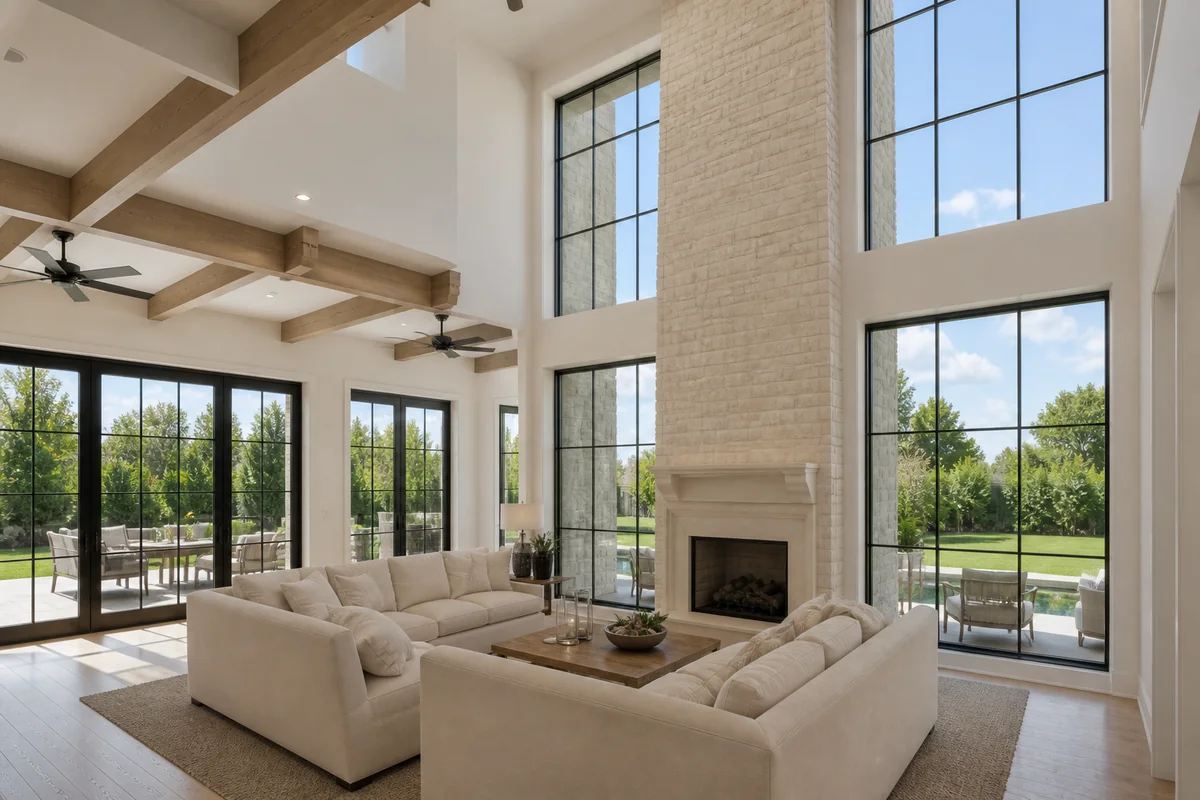
Two story windows frame the manicured backyard, flooding the high ceiling living room with sunlight and emphasizing its architectural scale.
Exceptionally tall black framed windows rise through the living room, capturing views of the manicured backyard and filling the interior with natural light. The dramatic glazing emphasizes the home’s soaring ceiling, pale limestone fireplace, and open proportions while creating a visual connection between the refined interior and private outdoor retreat.
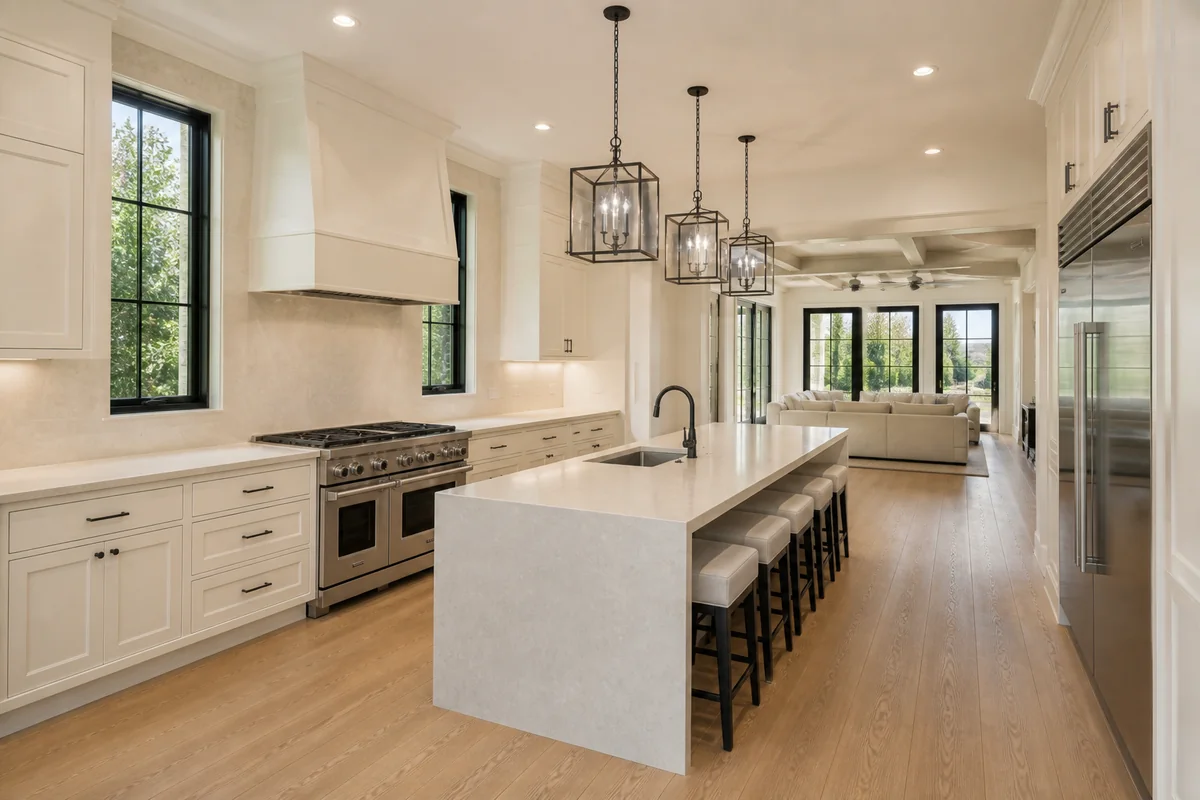
The chef’s kitchen pairs a massive stone island, custom cabinetry, professional gas range, Sub Zero refrigeration, and natural light beautifully.
Created for serious cooking and effortless gathering, this chef’s kitchen features a substantial stone island, warm white custom cabinetry, expansive counters, and excellent storage. The included professional gas range and Sub Zero refrigerator elevate daily performance, while tall black framed windows and open sightlines keep the space bright and connected.
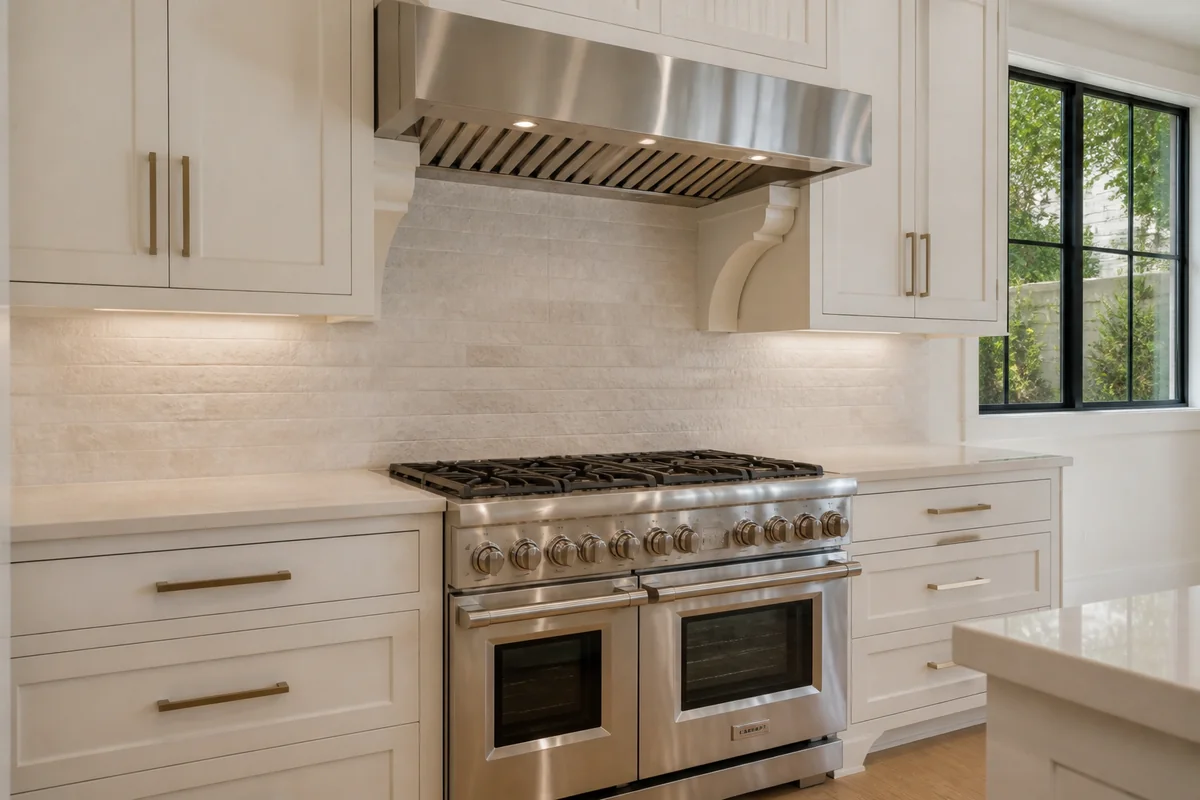
An included professional gas range, substantial vent hood, stone backsplash, and surrounding custom cabinetry create an inspiring culinary command center.
The included professional gas range delivers exceptional cooking capability with multiple burners, generous oven capacity, and a substantial vent hood. Framed by warm white custom cabinetry, pale stone counters, and a refined stone backsplash, this dedicated cooking wall gives the kitchen a polished focal point designed for ambitious everyday meals.
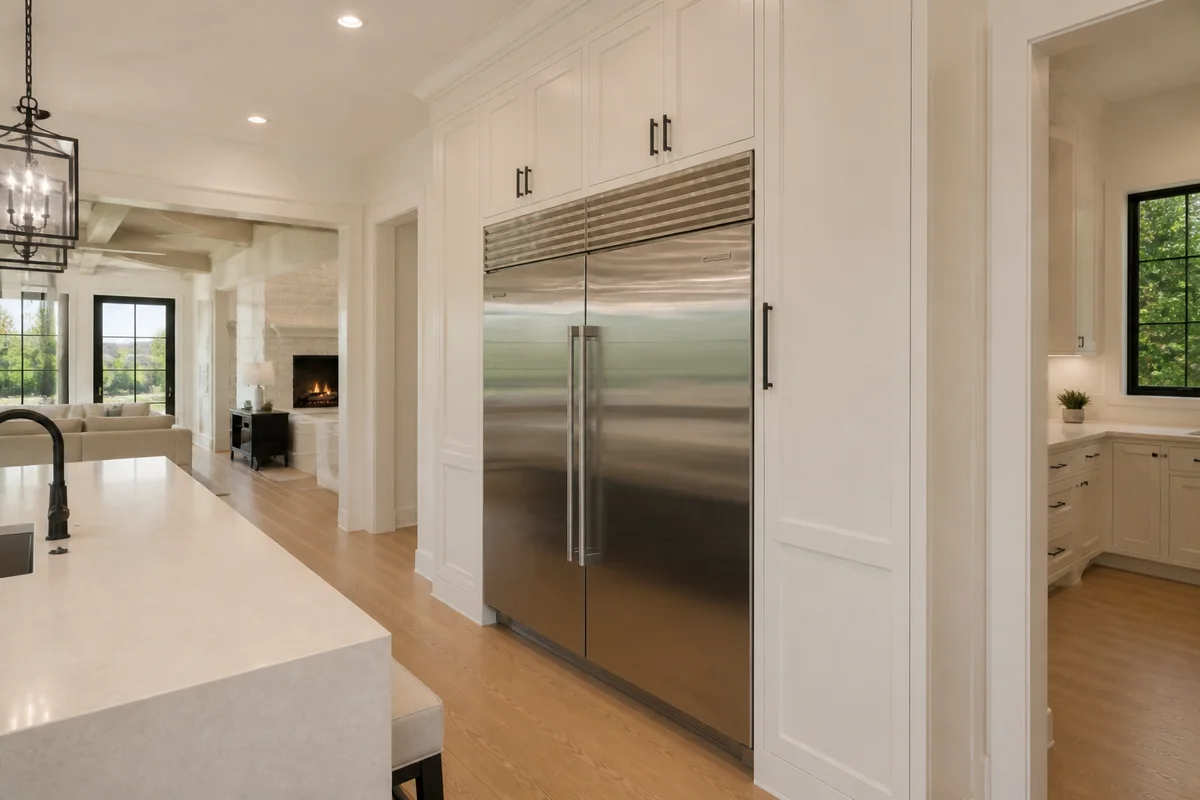
The included full height Sub Zero refrigerator integrates beautifully with custom cabinetry while providing exceptional cold storage for serious entertaining.
The included Sub Zero refrigerator brings substantial cold storage and professional performance to the chef’s kitchen. Its full height stainless design is integrated cleanly within custom cabinetry, keeping ingredients organized and readily accessible while complementing the nearby stone island, generous work surfaces, professional gas range, and connected living areas beautifully.
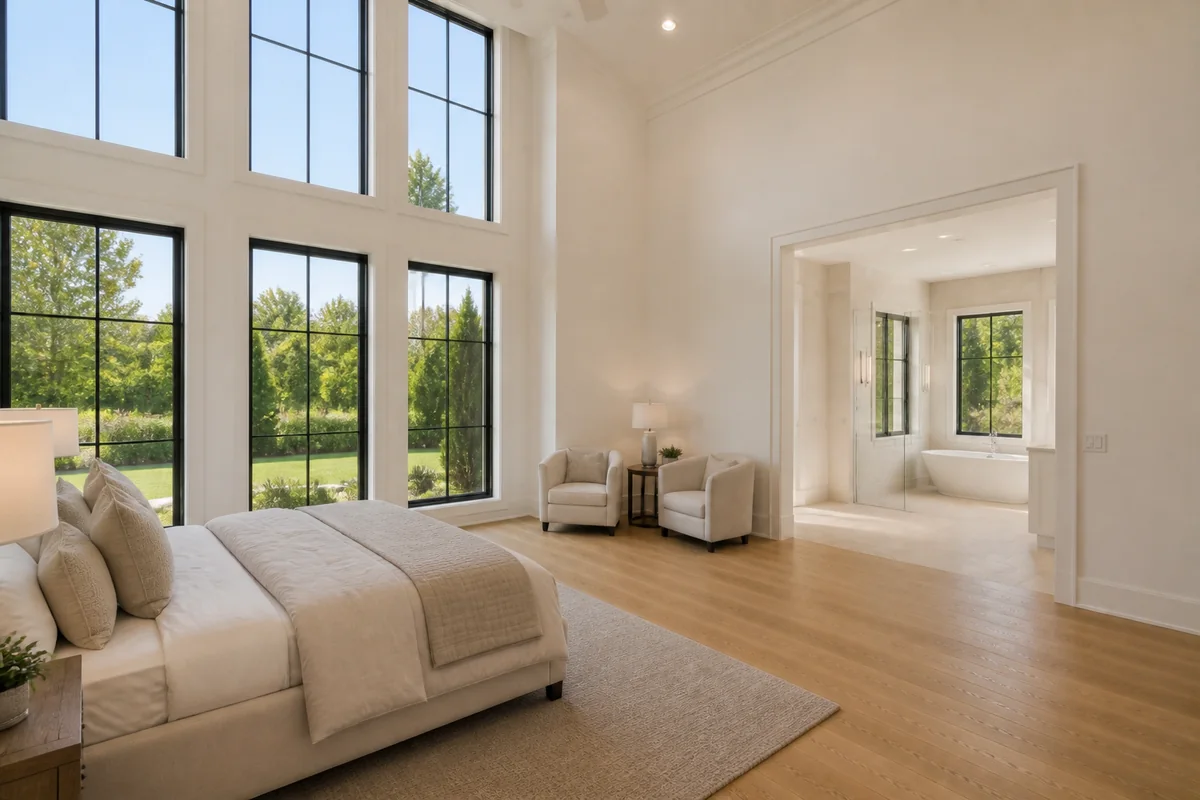
Soaring ceilings, towering windows, warm oak floors, and direct bath access create a spacious, light filled primary sanctuary for owners.
The expansive primary bedroom feels private, bright, and beautifully proportioned beneath a soaring ceiling. Exceptionally tall black framed windows overlook the landscaped grounds and pour natural light across warm oak flooring. A broad opening leads directly into the impressive primary bathroom, creating a serene and convenient owner’s retreat every day.
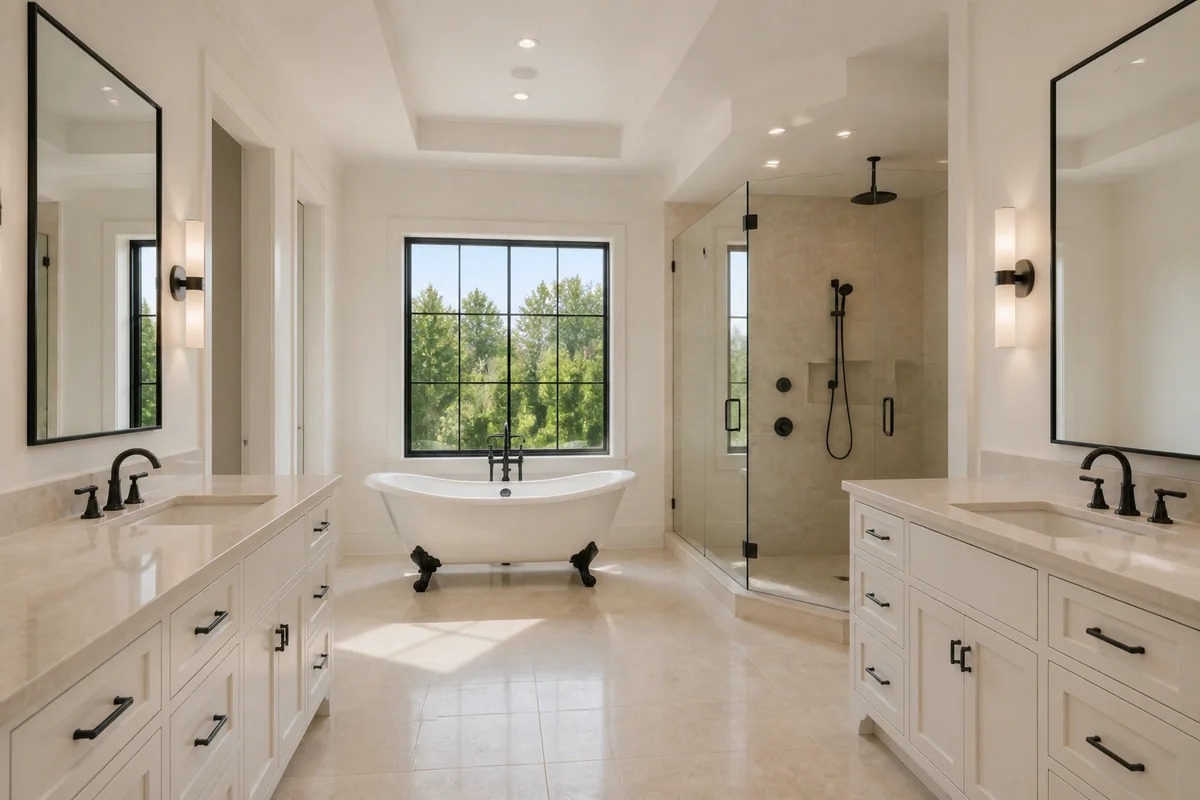
Dual vanities, a modern claw foot tub, oversized glass shower, stone finishes, and natural light define this spa inspired bath.
The primary bathroom delivers a true spa experience with two substantial sink vanities, pale stone counters, a modern claw foot soaking tub, and an oversized glass enclosed shower. Abundant natural light, refined fixed finishes, generous circulation, and separate grooming areas create a peaceful, highly functional retreat for daily routines beautifully.
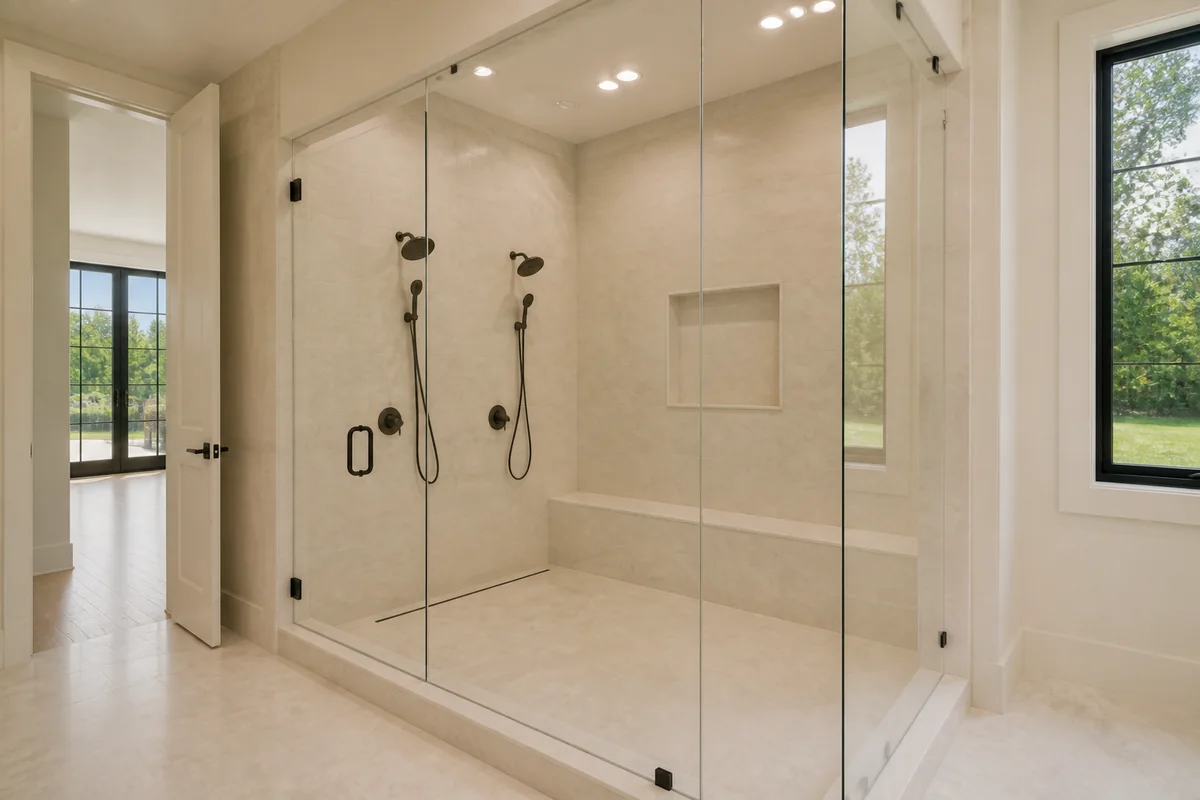
The oversized walk in shower offers frameless glass, dual fixtures, a built in bench, recessed niche, and luxurious stone surfaces.
Generously scaled and beautifully finished, the primary walk in shower features frameless glass, dual shower fixtures, a built in stone bench, recessed storage niche, and expansive pale stone surfaces. Its open dimensions, thoughtful controls, and clean architectural detailing create a luxurious, practical experience with room to move comfortably every day.
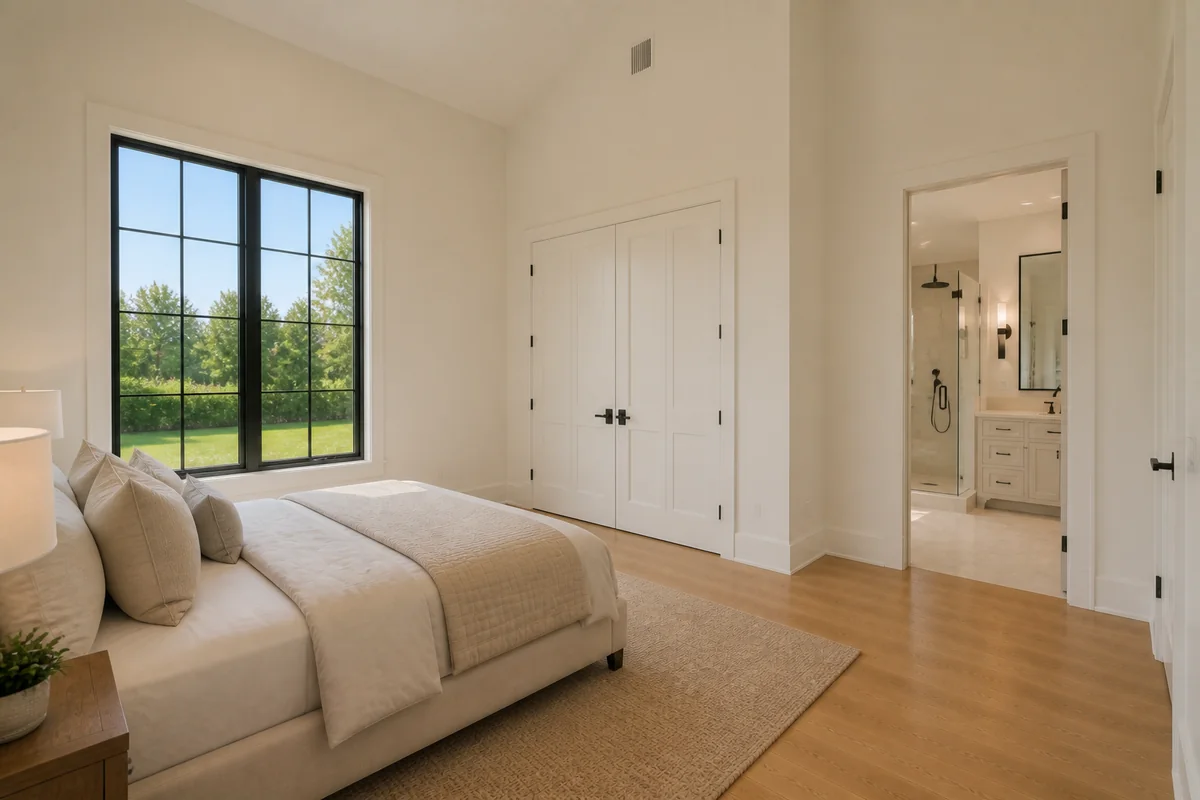
This spacious secondary bedroom offers tall windows, generous storage, warm oak floors, and private direct access to a full bathroom.
A spacious secondary bedroom becomes a true private suite with a high ceiling, tall black framed window, warm oak flooring, generous closet storage, and direct interior access to a full bathroom. The thoughtful arrangement provides comfort, privacy, and convenience for family members or overnight guests within the home every day.
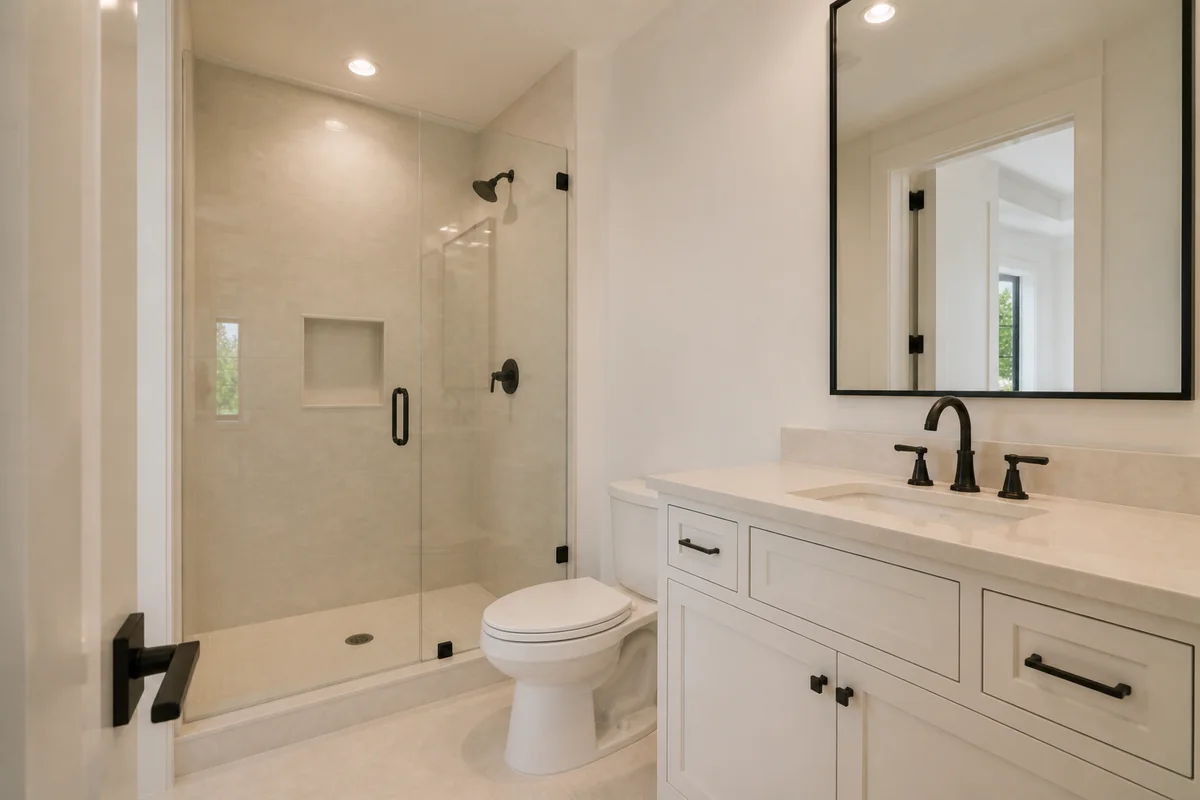
Directly connected to the secondary suite, this full bathroom provides a stone topped vanity, glass shower, and polished private convenience.
The secondary suite’s private full bathroom is thoughtfully completed with a stone topped vanity, generous storage, black fixtures, and a glass enclosed shower. Direct bedroom access creates welcome independence for family or guests, while the bright, refined finish palette continues the home’s cohesive quality into this practical personal space beautifully.
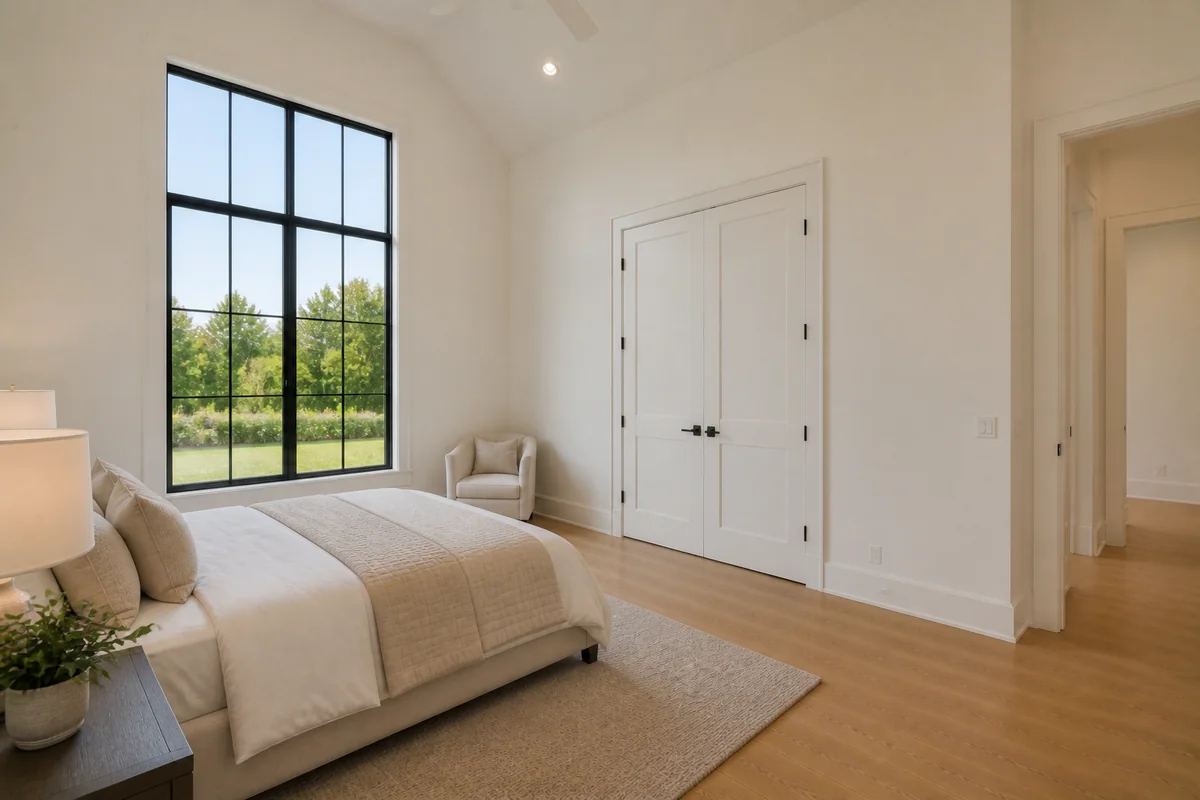
A high ceiling, tall window, warm oak floor, and generous closet give this secondary bedroom impressive light, comfort, and flexibility.
This additional secondary bedroom offers excellent proportions beneath a high ceiling, with a tall black framed window bringing in abundant natural light. Warm oak flooring, substantial wall space, and generous closet storage support comfortable everyday living, while the quiet neutral architecture allows the room to adapt easily over time gracefully.
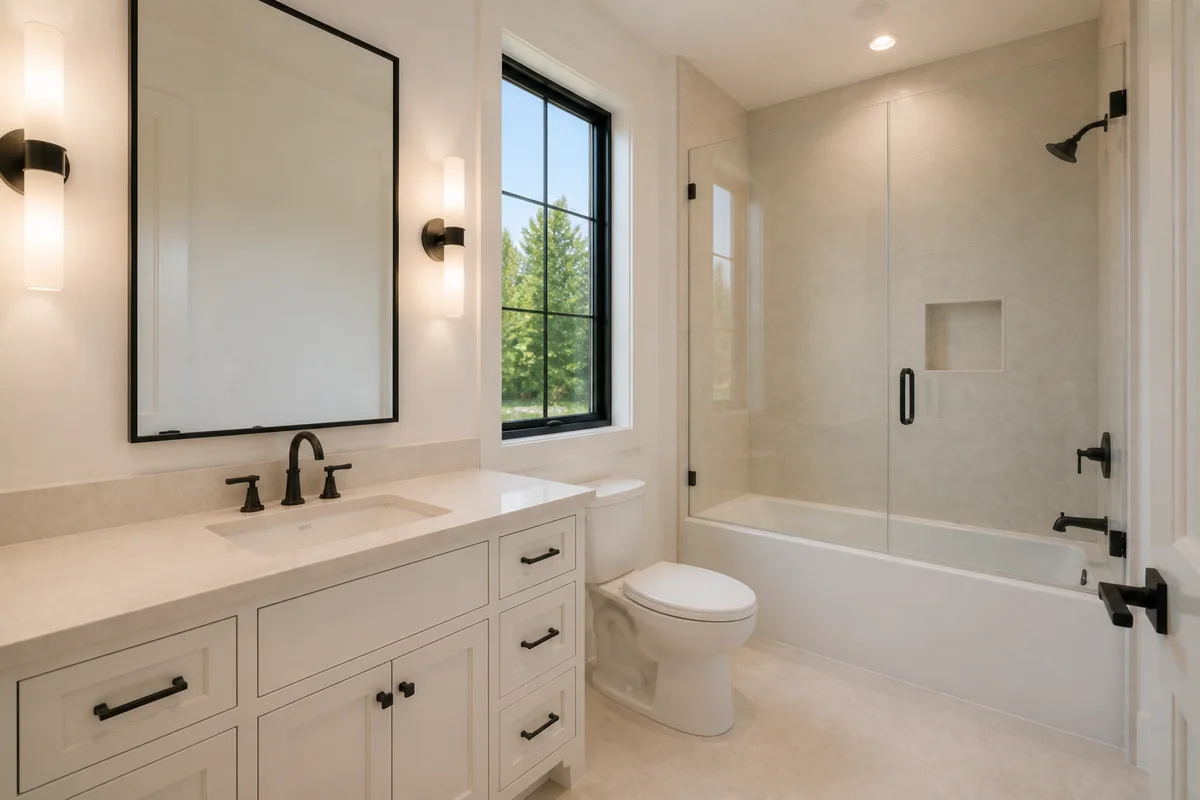
A generous vanity, stone counter, black fixtures, natural light, and glass enclosed bathing create a polished additional full bathroom beautifully.
Serving the secondary living areas, this additional full bathroom combines a generous vanity, pale stone counter, black fixtures, and a glass enclosed tub and shower. Natural light and bright fixed finishes create an open, polished feel, while useful storage and a complete fixture arrangement support busy household routines with ease.
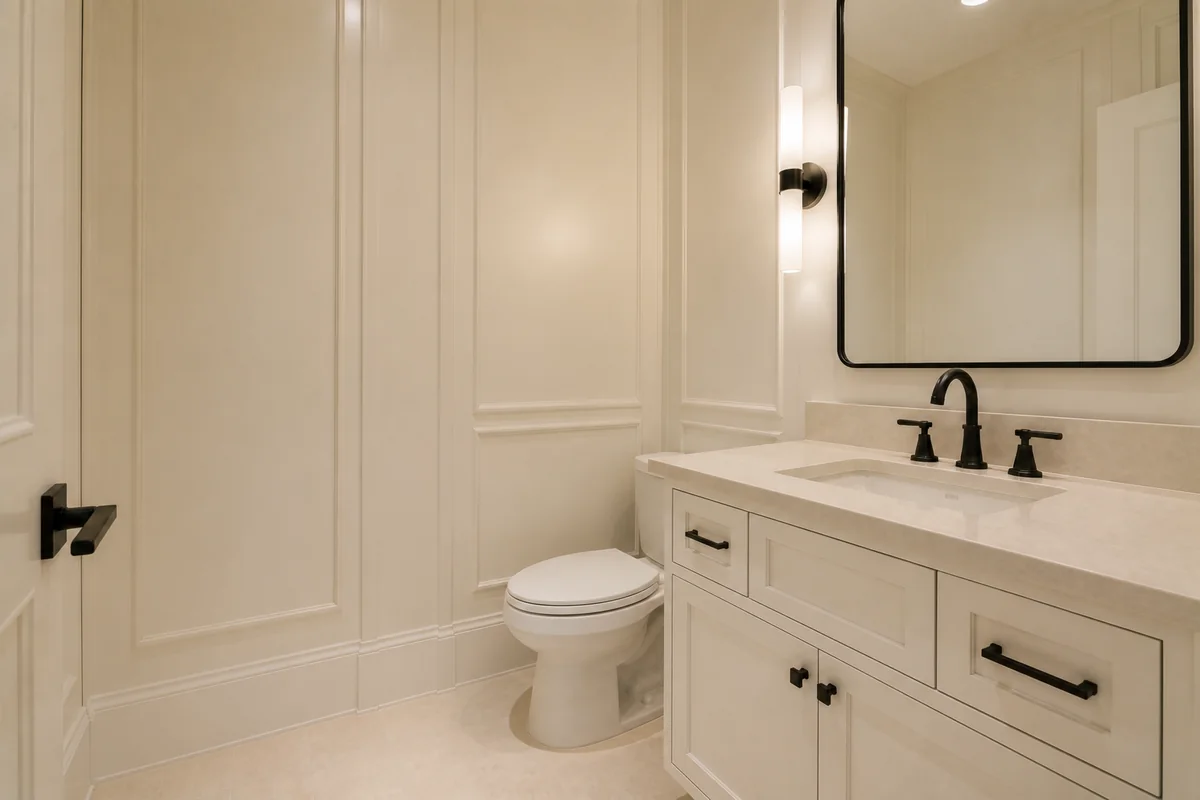
Refined wall detailing, a stone topped vanity, black fixtures, and efficient proportions give this first powder bath distinctive polish throughout.
This beautifully finished half bathroom gives guests a polished, convenient space with refined wall detailing, a permanent vanity, pale stone counter, and crisp black fixtures. Its compact proportions are used intelligently, providing a comfortable powder room near the primary entertaining areas while continuing the home’s consistent architectural character throughout beautifully.
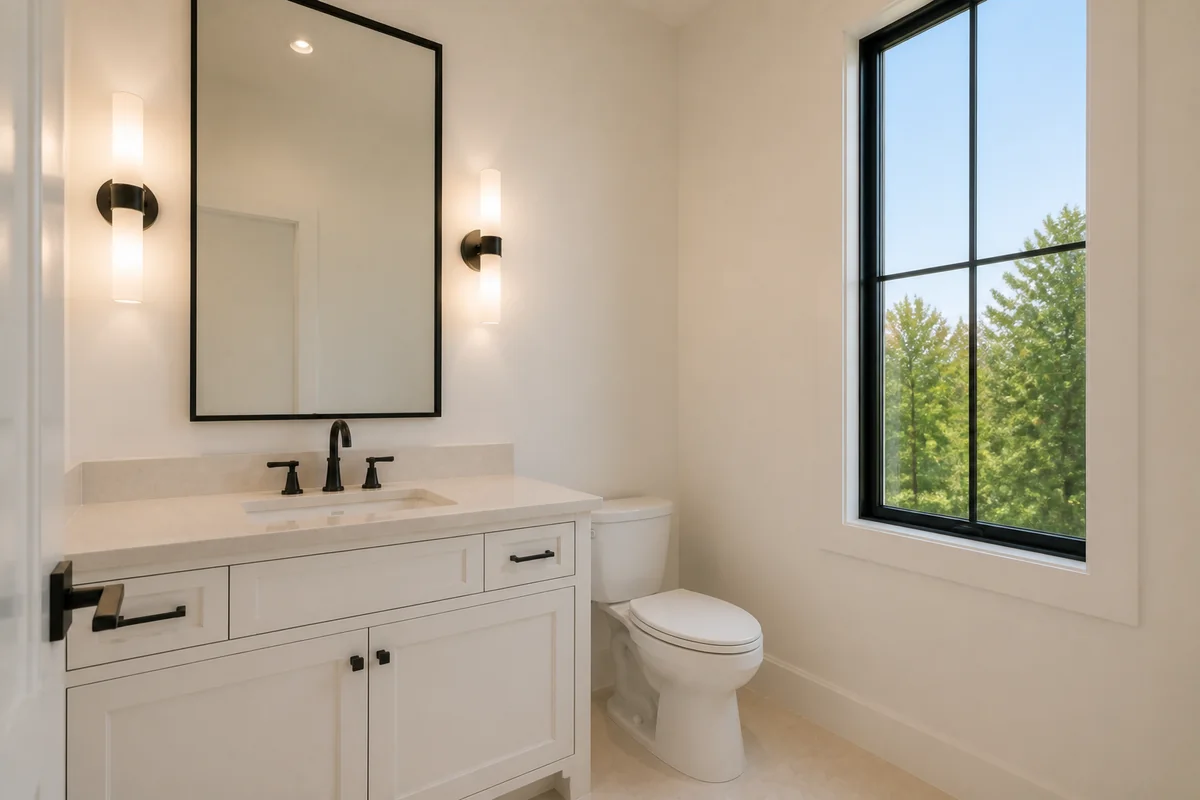
A tall window brings natural light to this second powder bath, complementing its stone vanity and crisp black fixtures beautifully.
The home’s second half bathroom adds practical convenience with a permanent stone topped vanity, black fixtures, and a tall black framed window that welcomes natural light. Positioned to serve another living area, this bright powder room reduces traffic through private bathrooms while maintaining the same refined finish language found throughout.
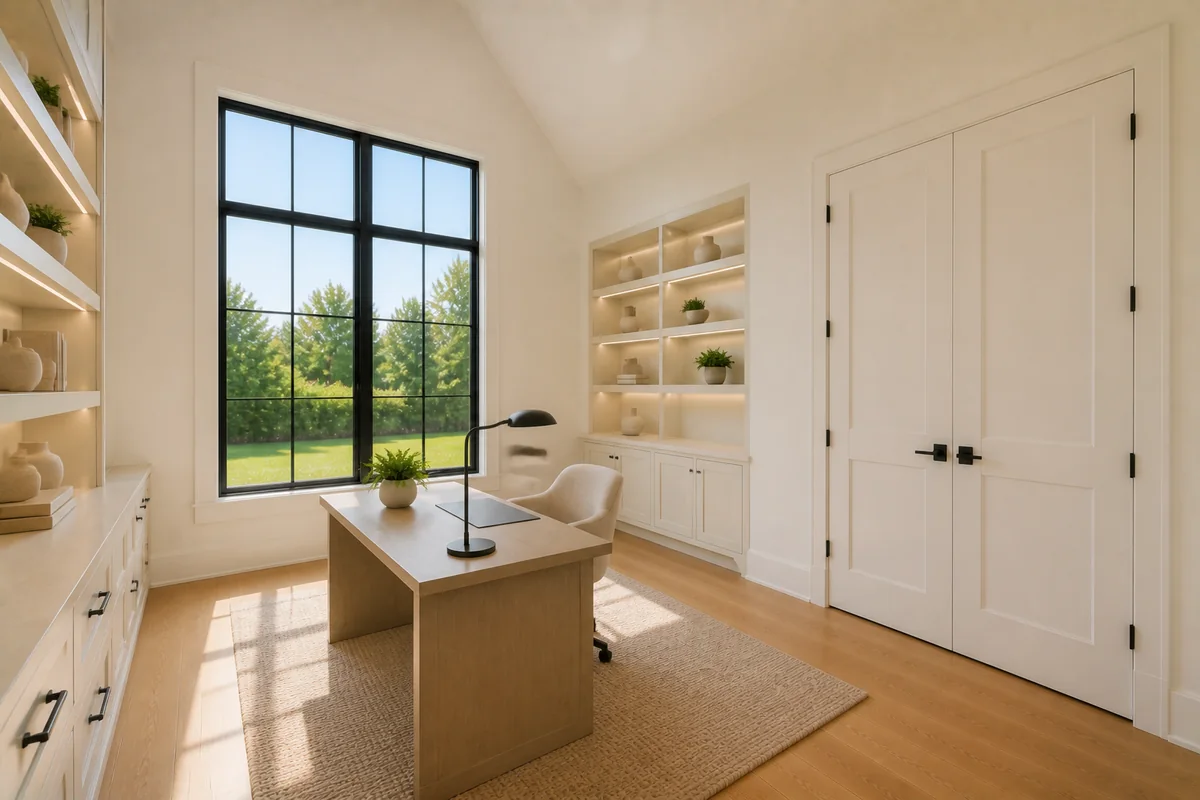
Built in cabinetry, tall windows, warm oak floors, and solid privacy doors create an inspiring dedicated study for focused work.
The dedicated study provides an impressive environment for focused work with substantial built in cabinetry, illuminated shelving, a tall black framed window, warm oak flooring, and solid double doors for privacy. High ceilings and abundant natural light make the room feel open, while permanent storage keeps daily essentials beautifully organized.
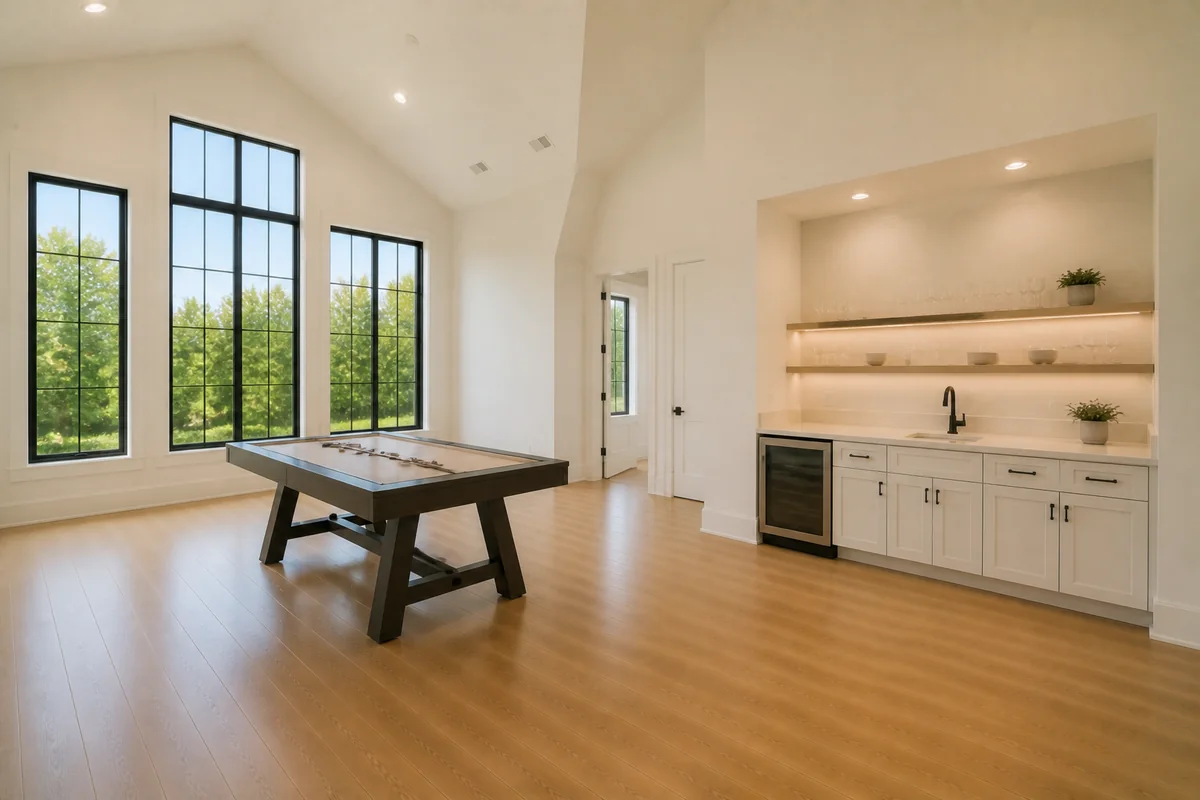
A spacious game room combines tall windows, high ceilings, open recreation space, and a permanent wet bar for effortless entertaining.
The upstairs game room offers generous recreation space beneath a high ceiling, with tall black framed windows filling the room with natural light. A permanent wet bar adds a sink, stone counters, cabinetry, and beverage storage, creating a flexible destination for games, conversation, refreshments, and relaxed gatherings close to home.
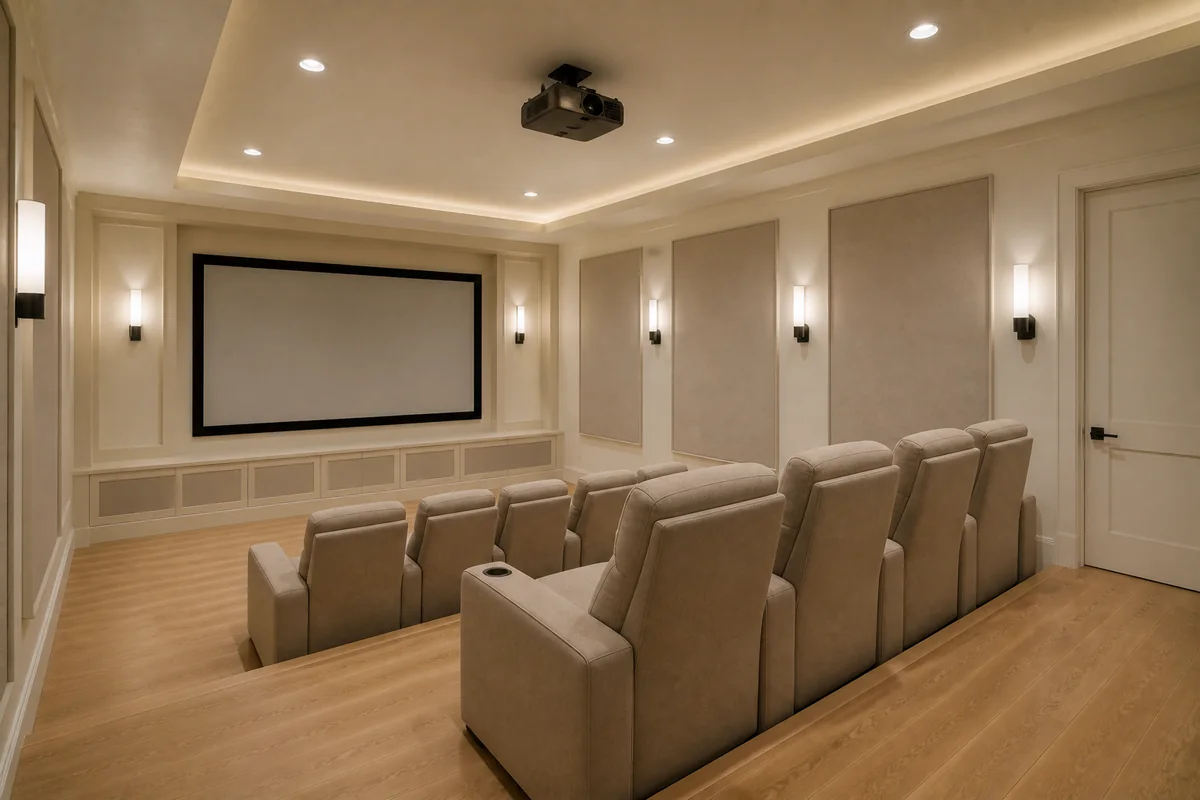
Tiered flooring, an integrated screen, ceiling projector, acoustic panels, and controlled lighting create a dedicated cinematic escape at home beautifully.
Movie nights become an event inside this dedicated media room, where permanent tiered floor levels provide clear viewing toward the integrated wall screen. A ceiling mounted projector, acoustic panels, recessed lighting, and solid privacy door create a purpose built environment for immersive entertainment without sacrificing the home’s refined finish quality.
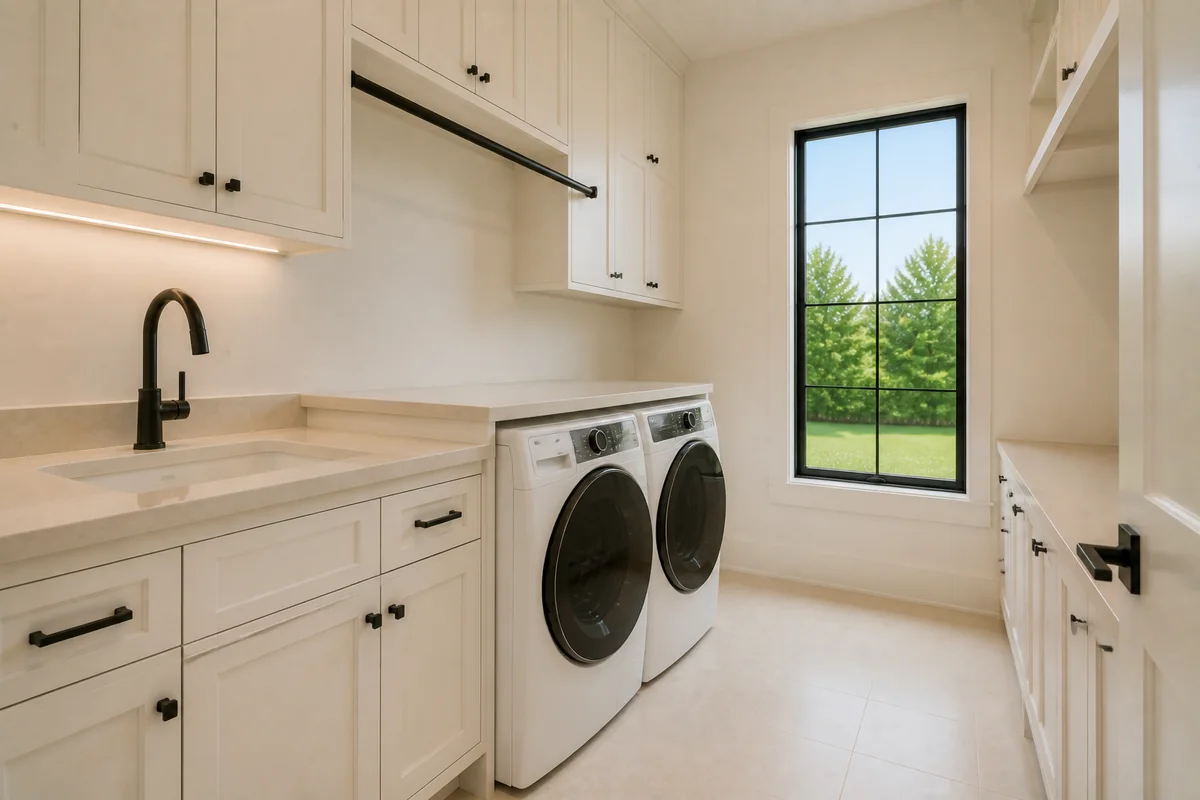
The dedicated laundry room includes new modern washer and dryer, extensive cabinetry, stone counters, utility sink, and bright natural light.
Laundry becomes easier inside this spacious dedicated room featuring an included new modern washer and dryer, extensive permanent cabinetry, pale stone work counters, utility sink, hanging space, and a tall black framed window. Thoughtful storage and generous surfaces support sorting, treating, folding, and organizing within one bright, efficient workspace daily.

Two modern central air conditioning units are neatly installed with clear service access beside the home’s pale limestone exterior wall.
Two modern central air conditioning condenser units are installed neatly on level pads beside the pale limestone exterior. Organized connections, open service access, and nearby screening landscaping demonstrate thoughtful equipment placement. This photograph documents an important mechanical component without diverting the primary property narrative from the home’s marketable living features.
AI Routing Decision: Keep this useful description with the photograph, but exclude the equipment from the primary lifestyle narrative.

Two modern high efficiency water heaters feature orderly plumbing, individual drain pans, clear controls, and excellent dedicated service access throughout.
The dedicated mechanical closet contains two modern high efficiency water heaters with orderly plumbing, individual drain pans, visible shutoffs, and clear service access. Bright lighting and an uncluttered installation make the equipment easy to inspect. This useful documentation supports property understanding while remaining separate from the home’s primary marketing description.
AI Routing Decision: Keep this useful description with the photograph, but exclude the equipment from the primary lifestyle narrative.
These are not three unrelated rewrites. Each version is grounded in the same complete photo set, the same inclusion rules, and the same verified property features. Only the depth changes.
Set beneath a magnificent live oak, this pale limestone residence delivers unforgettable curb appeal and indoor outdoor living. Soaring ceilings, towering black framed windows, warm oak floors, and a winding staircase introduce light filled interiors. The chef’s kitchen offers a stone island, custom cabinetry, an included professional gas range, and included Sub Zero refrigerator. A spacious primary suite features dual vanities, a modern claw foot tub, and oversized walk in shower. Enjoy a study, game room, media room, and laundry with included new washer and dryer. Outside, a covered patio, outdoor kitchen, pool, waterfall, hot tub, and manicured grounds await.
Framed by a magnificent mature live oak and immaculate landscaping, this pale limestone residence creates an unforgettable first impression. Refined columns, a balanced roofline, and exceptionally tall black framed windows introduce a home designed around natural light, generous proportions, and polished everyday living.
Inside, a graceful winding staircase rises beside a soaring limestone wall, while warm oak flooring connects the principal spaces. The dramatic living room pairs two story windows with a limestone fireplace and broad backyard views. The chef’s kitchen centers on a substantial stone island surrounded by custom cabinetry, expansive counters, an included professional gas range, and included Sub Zero refrigerator.
The spacious primary bedroom opens directly to a spa inspired bathroom with dual sink vanities, a modern claw foot tub, and an oversized walk in shower with frameless glass, dual fixtures, bench, and recessed niche. Secondary accommodations include a private bedroom suite with direct access to its full bathroom, another comfortable bedroom, an additional full bathroom, and two convenient half bathrooms.
A dedicated study with built ins, spacious game room with permanent wet bar, and purpose built media room support work and recreation. The bright laundry room includes extensive cabinetry, utility sink, stone work surfaces, and included new modern washer and dryer.
Outdoors, the covered patio, permanent fireplace, outdoor kitchen, resort style pool, rock waterfall, integrated hot tub, manicured lawn, and mature landscaping create an exceptional private retreat. Every photographed space contributes to a cohesive residence offering impressive architecture, practical comfort, entertaining capability, and year round enjoyment.
A mature live oak frames the arrival at this pale limestone residence, where manicured lawn, columns, balanced architecture, and tall black framed windows create unforgettable curb appeal. Aerial perspectives reveal the home’s roofline, drive, grounds, and thoughtful placement, while the rear elevation introduces a private resort setting designed for everyday living.
Step inside to a foyer anchored by a winding staircase, warm oak treads, iron balusters, and a pale limestone accent wall. Natural light pours through towering windows and follows the warm oak flooring into the main living room. Here, soaring ceilings, a full height limestone fireplace, broad glass doors, and backyard views create a gathering space with a seamless connection to the outdoors.
The chef’s kitchen combines serious capability with openness. A pale stone island provides generous preparation and gathering space, surrounded by warm white custom cabinetry, expansive counters, excellent storage, and tall windows. The included professional gas range offers multiple burners, generous oven capacity, and a substantial vent hood. An included full height Sub Zero refrigerator delivers exceptional cold storage while integrating cleanly with the surrounding cabinetry. Open sightlines keep the kitchen connected to the living areas and natural light.
The expansive primary bedroom offers soaring ceilings, warm oak flooring, tall windows, landscaped views, and direct access to a spa inspired private bathroom. Two substantial sink vanities provide separate grooming areas, while a modern claw foot soaking tub creates an elegant focal point. The oversized walk in shower adds frameless glass, dual fixtures, a built in bench, recessed storage niche, and generous pale stone surfaces.
Secondary accommodations are equally thoughtful. One spacious bedroom forms a private suite with generous storage and direct interior access to its own full bathroom. Another bright secondary bedroom offers excellent proportions, a high ceiling, tall window, warm oak flooring, and useful closet space. An additional full bathroom serves the secondary living areas, while two separate half bathrooms add convenience near different areas of the home.
Purpose built spaces support every part of daily life. The dedicated study includes substantial built in cabinetry, shelving, tall windows, and solid privacy doors. Upstairs, the spacious game room provides open recreation space and a permanent wet bar with sink, stone counters, cabinetry, and beverage storage. The dedicated media room features permanent tiered floor levels, an integrated wall screen, ceiling mounted projector, acoustic panels, controlled lighting, and a solid privacy door. A bright laundry room completes the practical spaces with extensive cabinetry, stone work counters, utility sink, hanging space, and an included new modern washer and dryer.
Outside, the expansive covered patio functions as a true extension of the home with substantial stone columns, a permanent limestone fireplace, recessed lighting, ceiling fans, and durable flooring. The permanent outdoor kitchen adds a built in gas grill, vent hood, sink, refrigeration, storage, and stone counters beside the pool. A natural rock waterfall and integrated raised hot tub animate the resort style waterscape, while sweeping lawn, mature trees, shaped planting beds, privacy landscaping, and stone walkways complete this remarkable private retreat.
Architecture, windows, ceilings, flooring, fireplaces, cabinetry, counters, built ins, plumbing fixtures, baths, patios, pools, landscaping, and other visible elements that belong to the property.
Appliances and other potentially negotiable items enter the sales copy only after their inclusion is confirmed. This demonstration intentionally includes the range, refrigerator, washer, and dryer.
Furniture, curtains, artwork, bedding, rugs, flowers, table settings, portable accessories, and other decorative items are not presented as property features or implied to convey.
Mechanical equipment and condition photographs remain classified and described. They enter the primary narrative only when a verified attribute is genuinely relevant to the property's marketing story.
No. The defining advantage is that the AI classifies and reads the complete approved property shoot before writing the primary narrative. Important features discovered in the kitchen, living room, primary suite, backyard, aerial views, and other photographs can contribute to one cohesive description.
The primary narrative focuses on visible permanent property features, verified facts, and items explicitly confirmed as included with the sale. In this demonstration, the professional gas range, Sub Zero refrigerator, washer, and dryer are included. Furniture, curtains, artwork, table settings, and other decorations are not described as property features.
They are still classified and receive useful individual descriptions because they contribute to complete property documentation. They are deliberately excluded from this home's main sales narrative because they do not strengthen its primary lifestyle story. An agent can change that routing decision when a verified mechanical feature is genuinely marketable.
Listing systems, websites, portals, social channels, presentations, brochures, and other destinations may provide different amounts of space. Exact 100-word, 250-word, and 500-word versions let the agent preserve one verified property story while selecting the depth appropriate to each approved destination.
Photo evidence is only the starting point. The agent supplies verified included items and property facts, defines prohibited claims, and reviews every output. Uncertain details should be flagged instead of guessed, and no description should be published until the responsible professional confirms its accuracy, compliance, and fit for the intended channel.
Yes. The classification rules, description lengths, feature-routing logic, writing style, prohibited content, verified-fact requirements, and human-review steps can be encoded as a governed skill. SynHy can teach and activate that method so the agent can apply it consistently across future listings.
Gregory Oglethorpe can teach an agent this complete photo-to-description method through a governed AI skill. SynHy will define the classifications, fact boundaries, length requirements, review process, and simplest useful way to activate it in the agent's workflow.
The return can appear through writing time recovered, more complete property marketing, additional channel-ready copy, and a premium description method the agent can reuse instead of rebuilding from a blank page for every listing. Actual value depends on listing volume, workflow, review, and follow-through.